

Metal Quality Control Steps: From Raw Materials to Finished Castings
Metal quality control in a foundry starts with setting the required grade and checking raw materials before they enter the furnace. It continues with checks on chemical composition and molten metal condition before pouring. After casting, the finished parts must also be checked for properties and defects based on the job requirements. Passing a chemical composition test alone does not mean a casting meets every requirement.
Foundries should clearly define inspection points and assign a person responsible for each check. Keep inspection records for every heat, or melting batch, so each casting can be traced to its production lot. If a casting fails inspection, these records help trace the problem back to the raw materials, composition adjustments, or pouring process.
1. Set the Required Grade and Check Raw Materials Before Melting
Before loading materials into the furnace, confirm the metal type, grade, and acceptance requirements for the casting. Check that the drawings, customer agreement, and stated material standards all match. Some jobs focus on chemical composition, while others also require mechanical properties such as tensile strength or hardness. The grade name or an existing melting recipe should not be the only basis for acceptance.
Check Metal Types and Separate Materials That Do Not Meet the Required Grade

Check incoming material documents and lot numbers against the metal ordered. Pay particular attention to scrap and metal returned from casting, such as runners or rejected parts. Store these materials separately by metal type and grade. Do not mix them without knowing their chemical composition, as this can cause contamination and lead to castings that fail to meet requirements.
When element levels need to be confirmed, use a suitable metal analyzer, such as an Arc Spark Spectrometer. Prepare the sample correctly before testing.
Check for Contamination and Prepare Materials According to the Melting Recipe
Inspect raw materials for sand, oil, paint, rust, foreign matter, and moisture. Remove contamination or prepare the materials using foundry procedures suited to the material and furnace. Knowing the metal grade does not mean the material is ready to enter the furnace. Its condition and any contamination also affect molten metal handling.
Next, weigh each material according to the approved melting recipe, using both its chemical composition and the amount to be added. Record all new metal, return metal, and additives, together with their lot numbers.
2. Control the Chemical Composition of the Molten Metal
When the molten metal is ready for sampling, take a sample and cast it into a solid test piece. Prepare the test surface correctly before analyzing its chemical composition with an OES analyzer.
Compare the measured element levels with the required limits, checking every element that needs to be controlled. If an element is below its limit, the responsible person should calculate the adjustment based on the amount of molten metal and the composition of the additives. If an element exceeds its limit, assess the proper way to correct it. Do not add other materials to compensate without an approved method.
After making adjustments, allow the melt to reach the condition required by the procedure, then take another sample and test again. Keep the results before and after adjustment under the same heat record. Reliable results also depend on correct sample preparation and the condition of the analyzer.
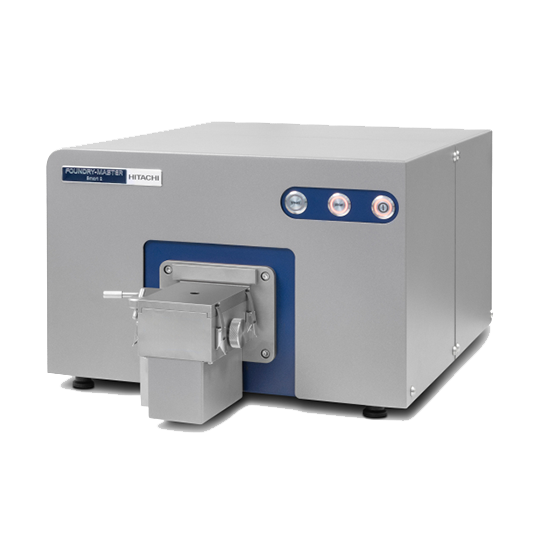
For foundries choosing an analyzer, the FOUNDRY-MASTER Smart 2 is an OES analyzer designed for raw material inspection, melt control, and metal grade verification. Before selecting it, confirm that its calibration options, supported metals, elements, and concentration ranges match the actual testing needs.
3. Control Temperature During Melting and Before Pouring
Set suitable temperature ranges for melting, molten metal treatment, and pouring based on the metal type and casting. Use measuring equipment and probes suited to the application. Do not judge temperature by the color of the molten metal alone or use the same temperature range for every metal.
Temperature checks should cover key stages, such as before removing metal from the furnace and before pouring it into the mold. Molten metal can lose heat during transfer and while waiting to be poured. Record the temperature, time, and measurement point so it is clear whether the reading was taken inside the furnace or just before pouring.
If the temperature falls outside the set range, follow the correction procedure and check it again before continuing. Do not adjust the composition or raise the temperature based only on assumptions. Casting quality also depends on molten metal condition, mold condition, and how the metal flows into the mold.
4. Control Graphite Formation in Cast Iron
Foundries producing gray iron or ductile iron need to control graphite formation as well. Graphite is a form of carbon found within cast iron. Its shape and distribution affect the properties of the casting. Carbon and silicon levels within the target range alone do not confirm that the graphite structure is suitable.
When adding an inoculant, a material that helps graphite begin to form, control its type, amount, addition method, and timing according to the approved process. Ductile iron also requires proper control of magnesium treatment. Do not use the same addition recipe for every type of cast iron or track only the weight added without checking the results.
Foundries can use thermal analysis, which tracks a sample’s temperature as it cools and solidifies, to assess solidification behavior and the effects of molten metal treatment within the system’s capabilities. Then examine a solid sample under a microscope to confirm the graphite structure according to the inspection plan. OES provides chemical composition data; it does not show graphite shape or replace a microstructure examination.
5. Confirm Molten Metal Quality Before Pouring
Before pouring, make sure the test results represent the current batch of molten metal and include any composition adjustments or treatments already made. This is a final readiness check. Do not rely on the first test result for the entire heat without considering later changes.
The foundry should define the following checks:
- Match the sample ID to the heat. Record the furnace, ladle or molten metal batch, and sampling time so the sample can be linked to the castings to be poured.
- Review the composition results after adjustment. Confirm that all controlled elements meet the limits and that the sample was prepared correctly.
- Check the temperature and any application-specific results. These may include thermal analysis for cast iron or other molten metal condition checks required by the metal type and control plan.
- Record approval to pour or place pouring on hold. If information is missing or results do not meet the limits, correct the issue and repeat the required checks before releasing the melt for pouring.
For cast iron samples used to measure carbon with OES, it is important to produce a white-solidified sample, where carbon is retained mainly in carbide form rather than separating into graphite. This helps provide more consistent results. Sampling and preparation must follow methods confirmed by the instrument manufacturer and the person responsible for the analysis.
Samples prepared for chemical analysis may need a different cooling method from samples used to examine the casting’s microstructure. Clearly state the purpose of each sample. Do not use one sample to assess every property without checking that its preparation method is suitable.
6. Inspect Castings and Use the Results to Improve the Process
After the castings have cooled and completed the required steps, such as cleaning, grinding, or heat treatment, inspect them according to the plan agreed with the customer. Check their appearance, dimensions, and required properties. Passing the chemical composition test before pouring does not mean the castings are ready for delivery.
Inspection may include checking the surface for cracks or areas where the mold did not fill completely, measuring dimensions against the drawing, testing hardness or tensile strength, and examining the microstructure where required. If internal defects need to be checked, select an additional method, such as radiographic or ultrasonic testing, suited to the material, shape, and inspection requirements. Visual inspection alone cannot confirm the internal condition of a casting.
When a casting fails inspection, separate it and record its heat number, defect location, and relevant test results. Compare this information with the production records. For example:
- Chemical composition does not meet the grade: Review raw material analysis, weighing records, the melting recipe, and test results before and after composition adjustments.
- Graphite structure does not meet requirements: Review molten metal treatment, inoculant additions, timing, temperature, and cooling conditions.
- Voids, cracks, or incomplete filling are found: Review the mold, runner and feeding system, and molten metal condition together. Do not assume that chemical composition is the only cause.
After making corrections, compare test results and the number of rejected castings in later production batches to see whether the action addressed the cause. Update the control plan based on the findings. Traceable records help foundries decide whether to release castings and prevent the same problems from happening again.
If your foundry is planning chemical composition checks before melting and pouring, contact Chemical House about the FOUNDRY-MASTER Smart 2 Arc Spark Spectrometer. Share the metal types, grades, elements to be controlled, and sample types so the team can assess whether the analyzer and its calibration options match your testing needs.